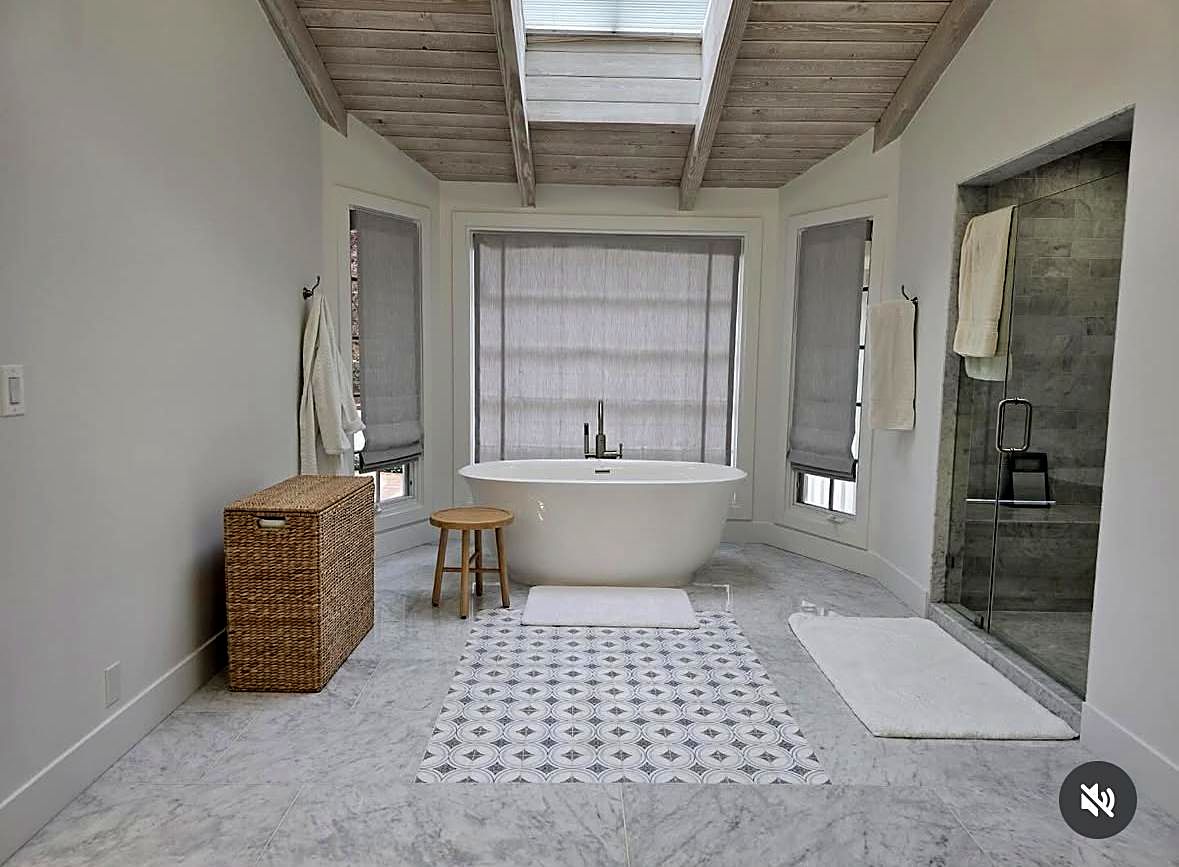
 Primary bath
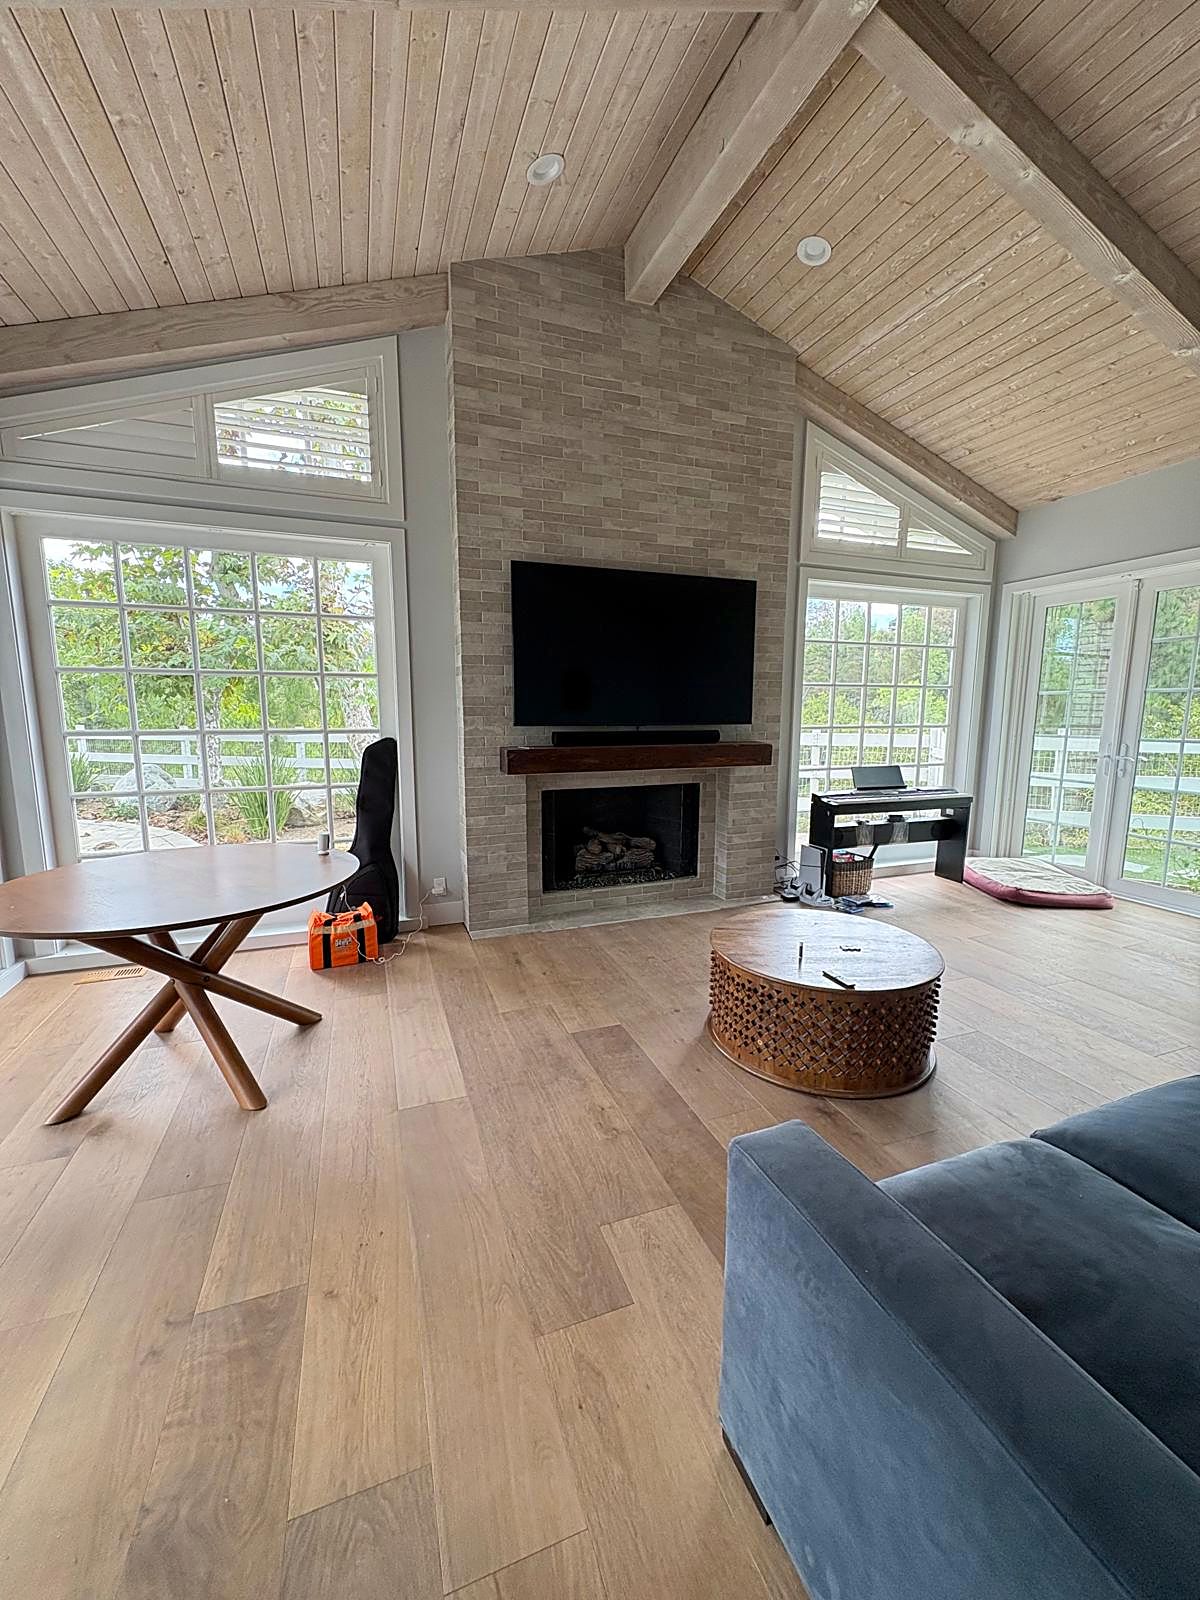 Family room
Rolling Hills whole-home remodel
A primary bath with freestanding tub and marble floors, wide-plank oak floors throughout, a floor-to-ceiling tiled fireplace, new built-ins, a powder bath and a blush-tile shower.

Open up the floor plan, add a fireplace you'll actually gather around, and finish it with floors and built-ins made for real life.
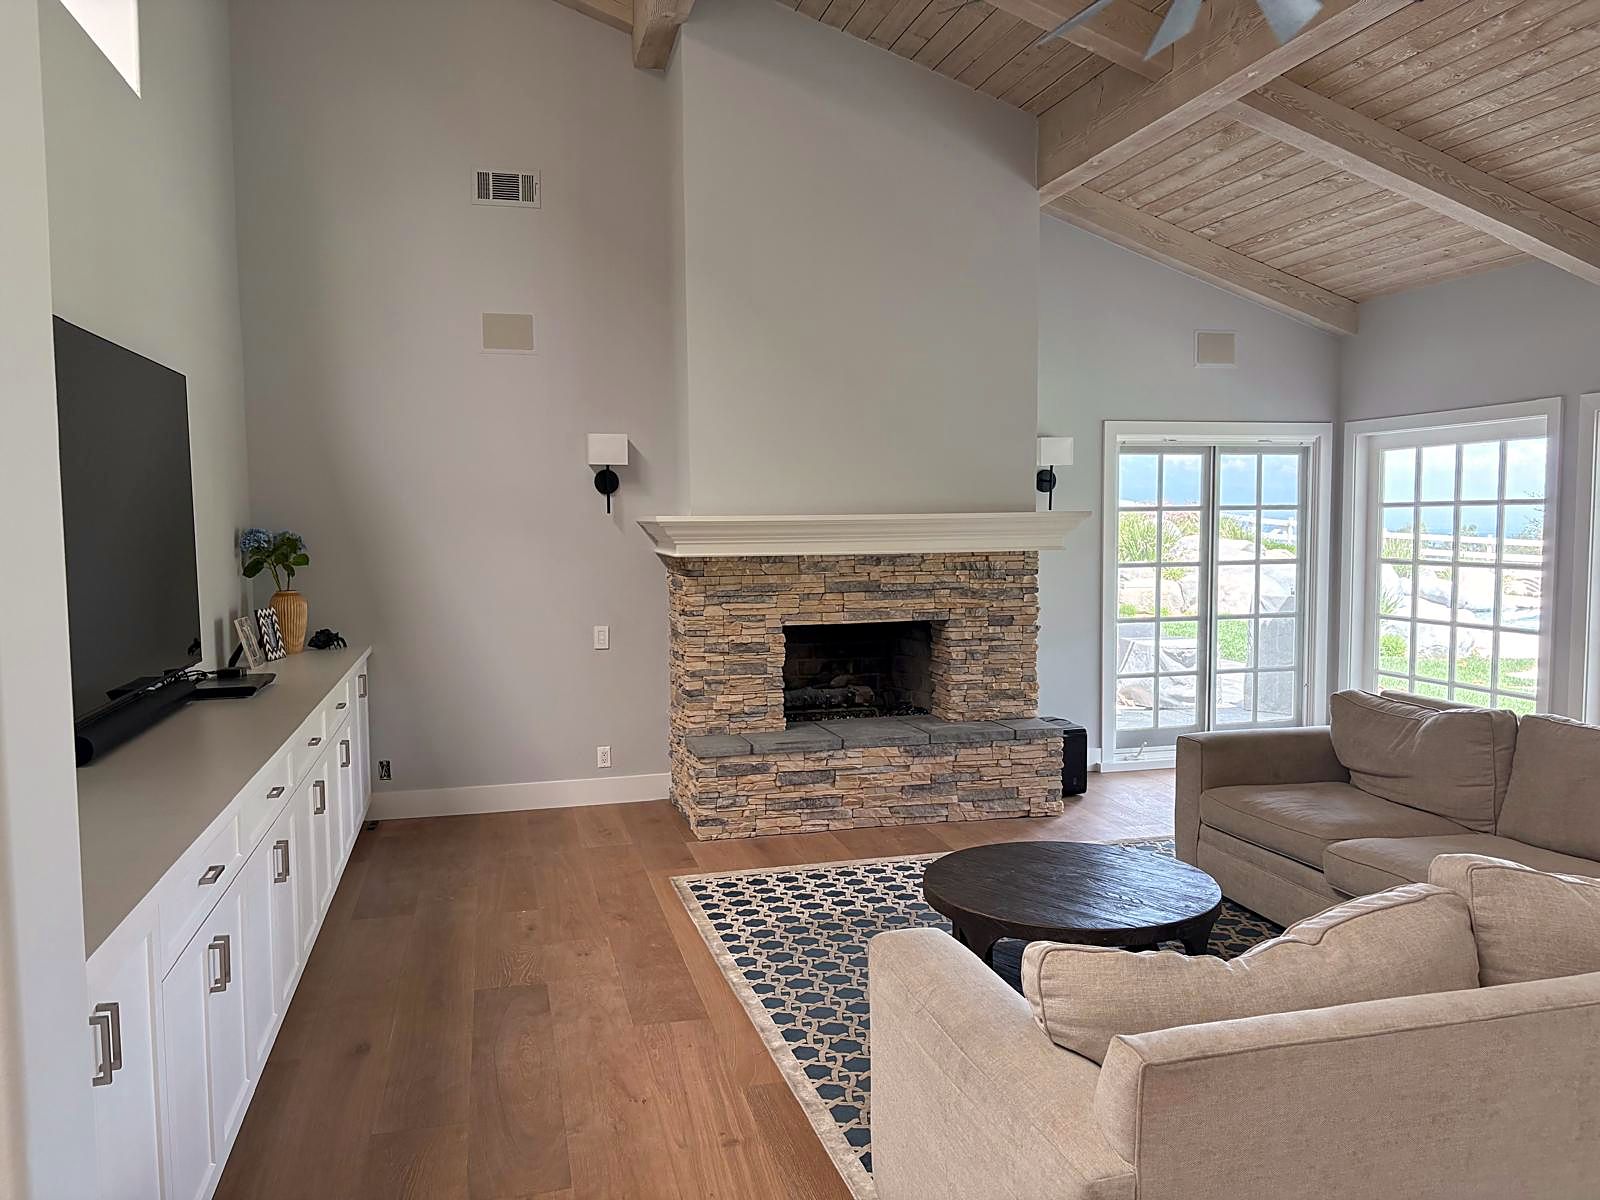
The rooms you spend the most time in deserve the same care as a kitchen. We remodel family rooms, living rooms and whole floors, including structural changes to open walls.
Most remodeling stress comes from not knowing what happens next. Here is exactly what to expect.
We visit your home, listen to what you want, and measure the space.
You pick materials with us and get a line-by-line scope and a fixed price before any work starts.
We coordinate the plans with our trusted architects and engineers and take them through the city.
One project manager, daily updates, and a final walkthrough together.
Primary bathFamily roomA primary bath with freestanding tub and marble floors, wide-plank oak floors throughout, a floor-to-ceiling tiled fireplace, new built-ins, a powder bath and a blush-tile shower.
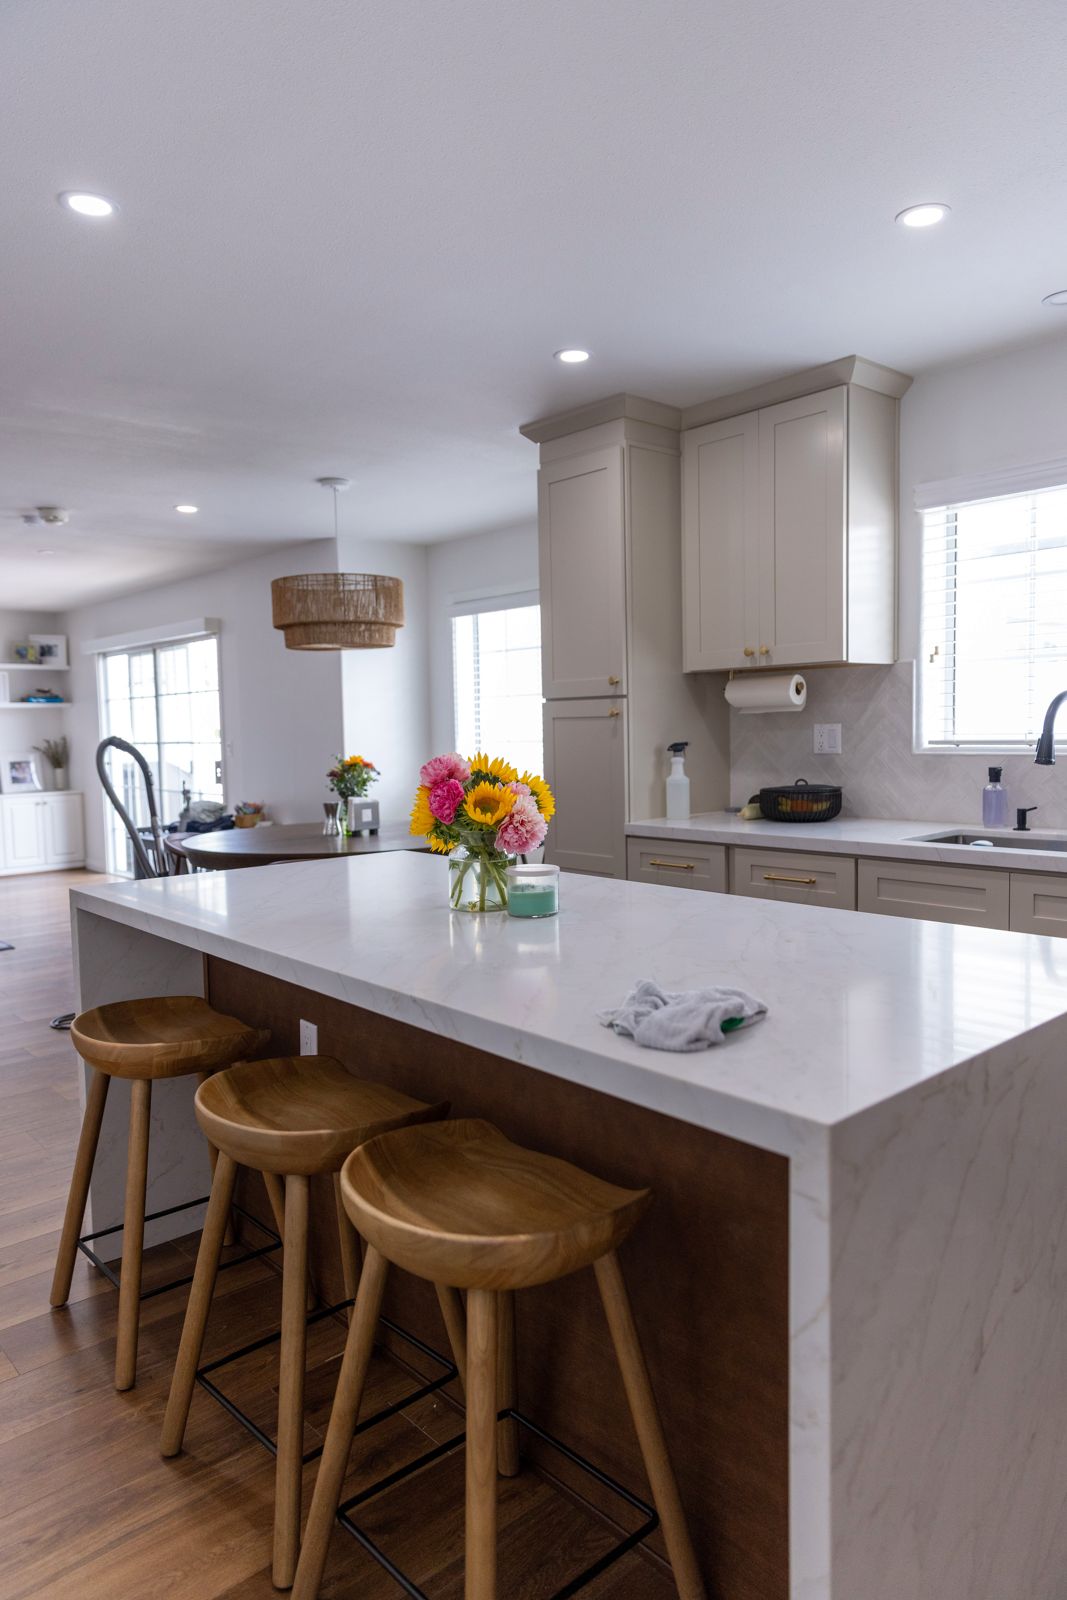 Kitchen island
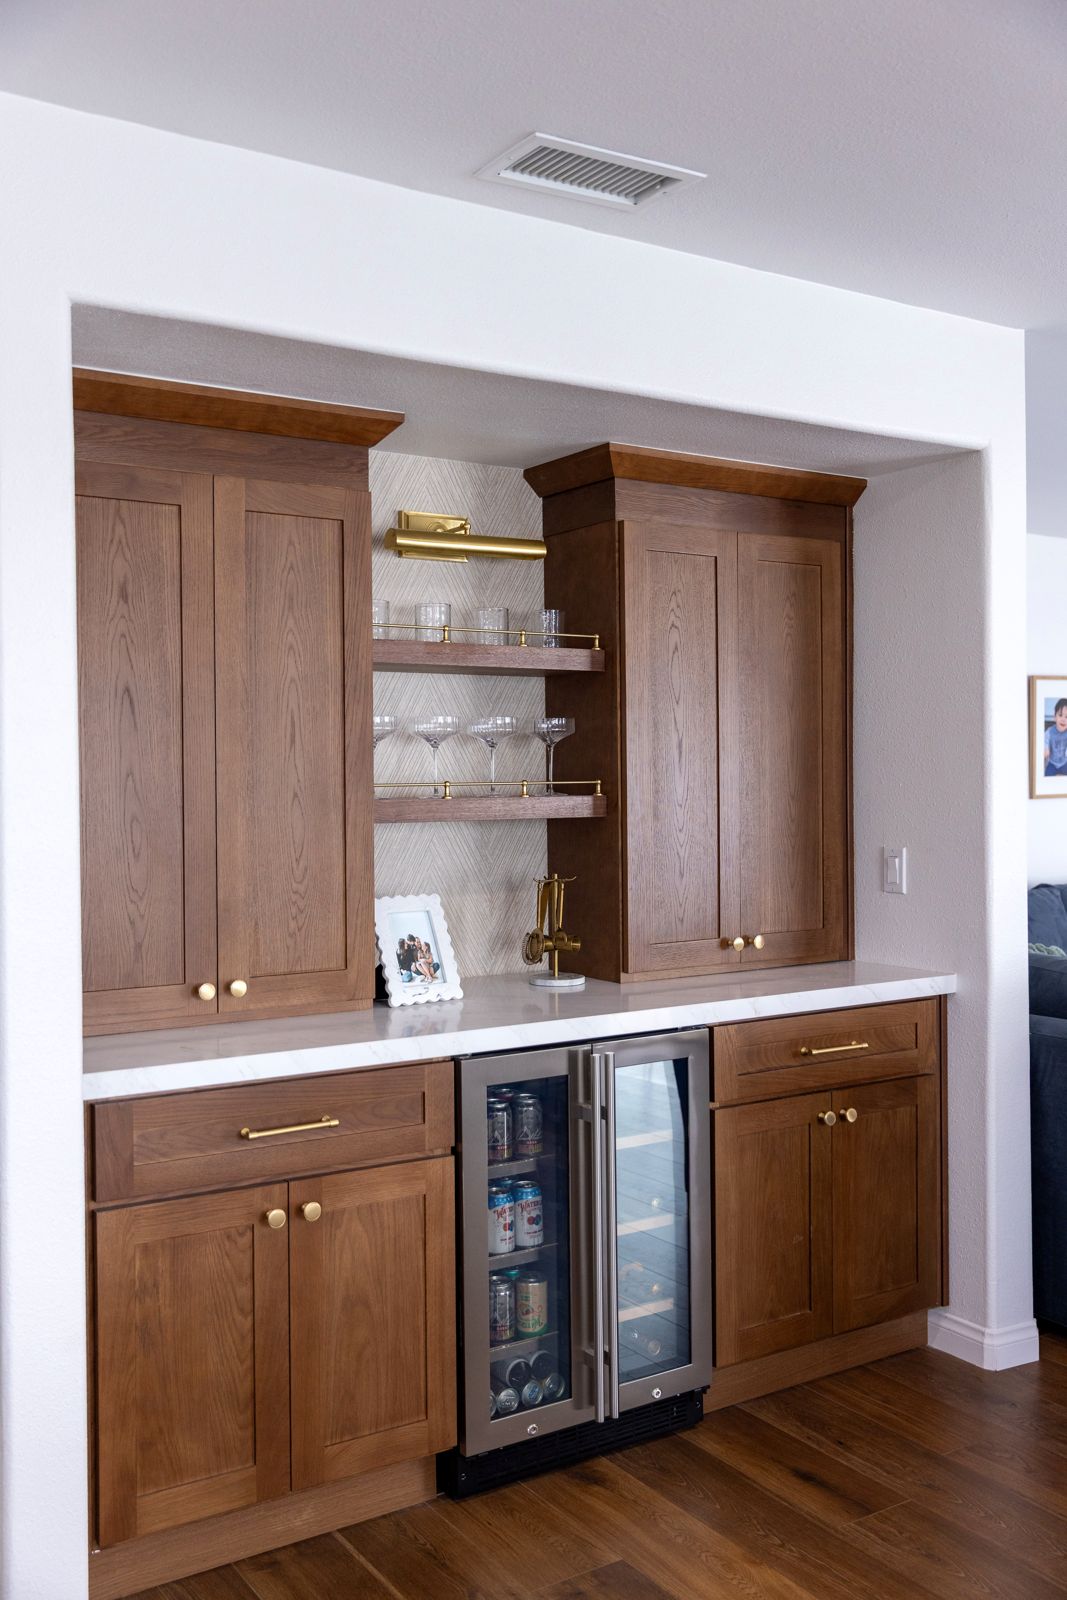 Dry bar
A greige shaker kitchen with a stained-wood waterfall island and built-in microwave drawer, a full wall of pantry storage, a stained-wood dry bar with a wine fridge and brass rail shelves, a breakfast nook with built-in bench seating, a wallpapered powder room and a refreshed kids bath.
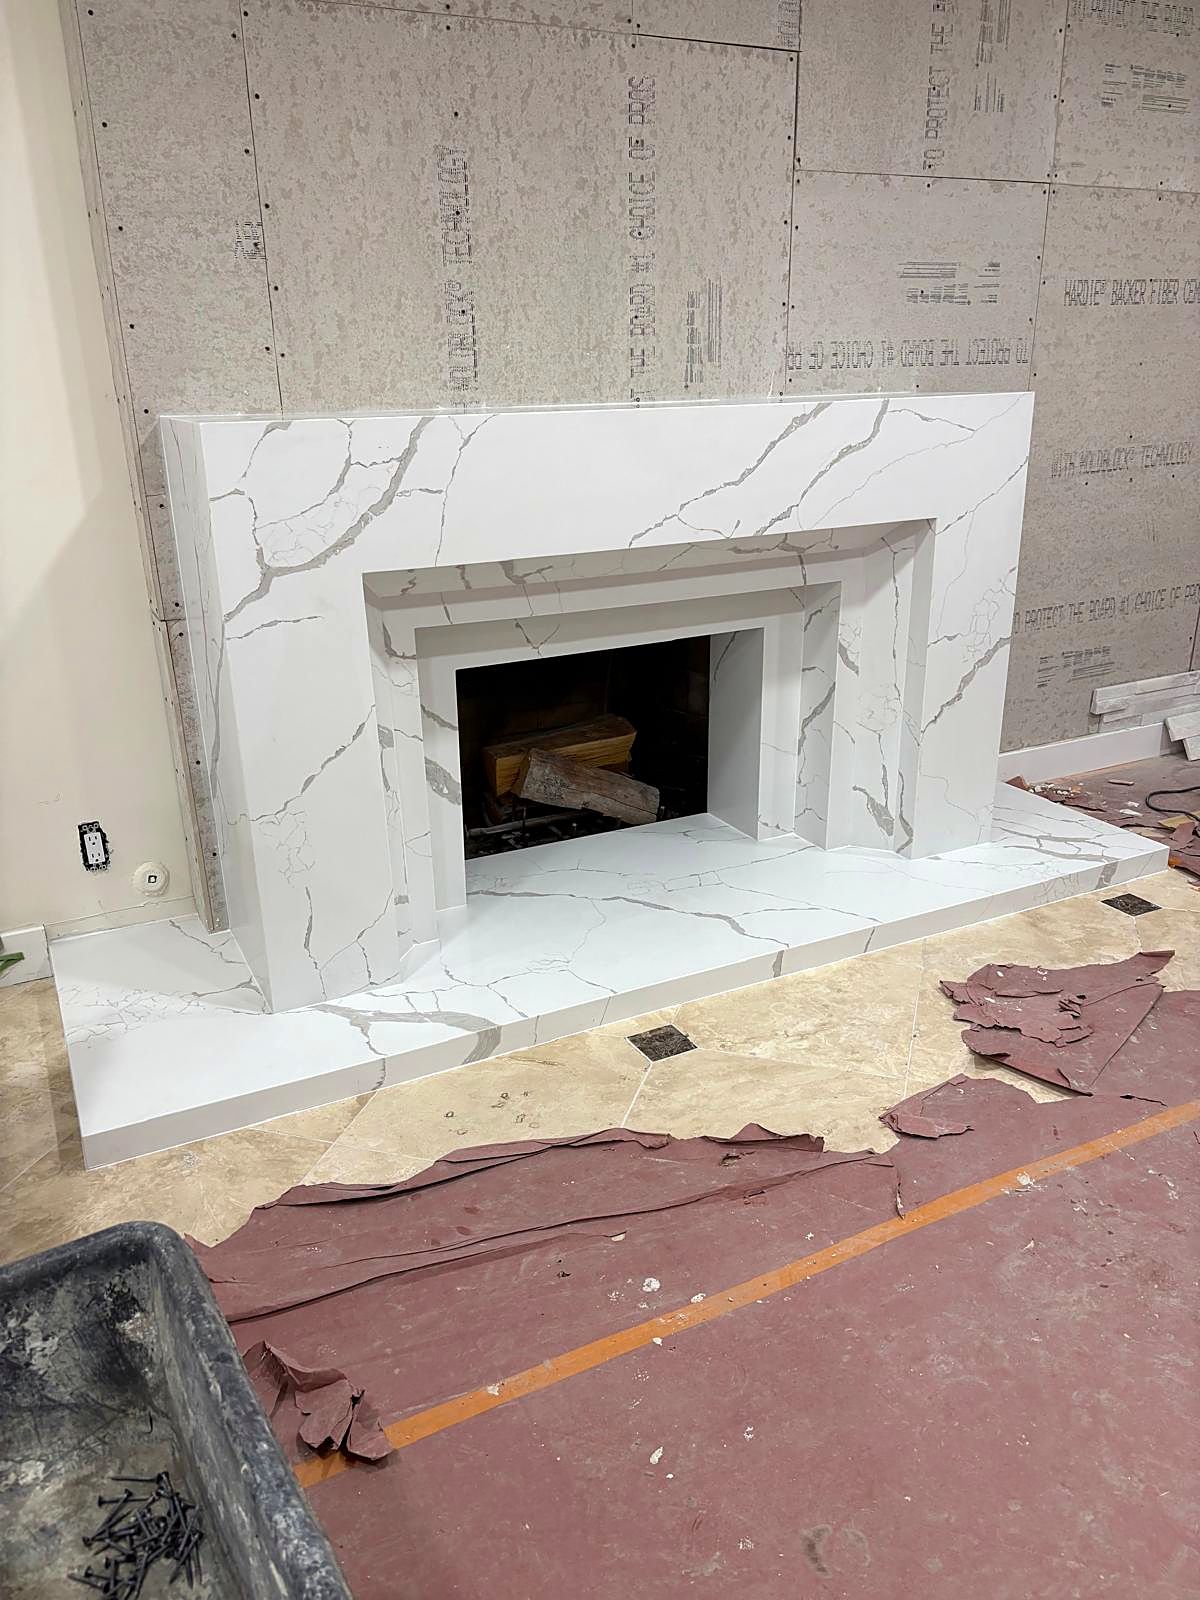
A stepped quartz surround and full-width hearth, shown just after install.
Usually, yes. Our structural engineering partner checks whether the wall is load-bearing and designs a beam if needed, and we handle the permit.
Yes. We often combine kitchens, bathrooms and living spaces into one project and one schedule.
Yes. We redesign fireplaces with new stone, tile or plaster surrounds, mantels, and gas inserts.
Tell us a little about your project. We reply within 1 business day, or call us now at (310) 543-7500.