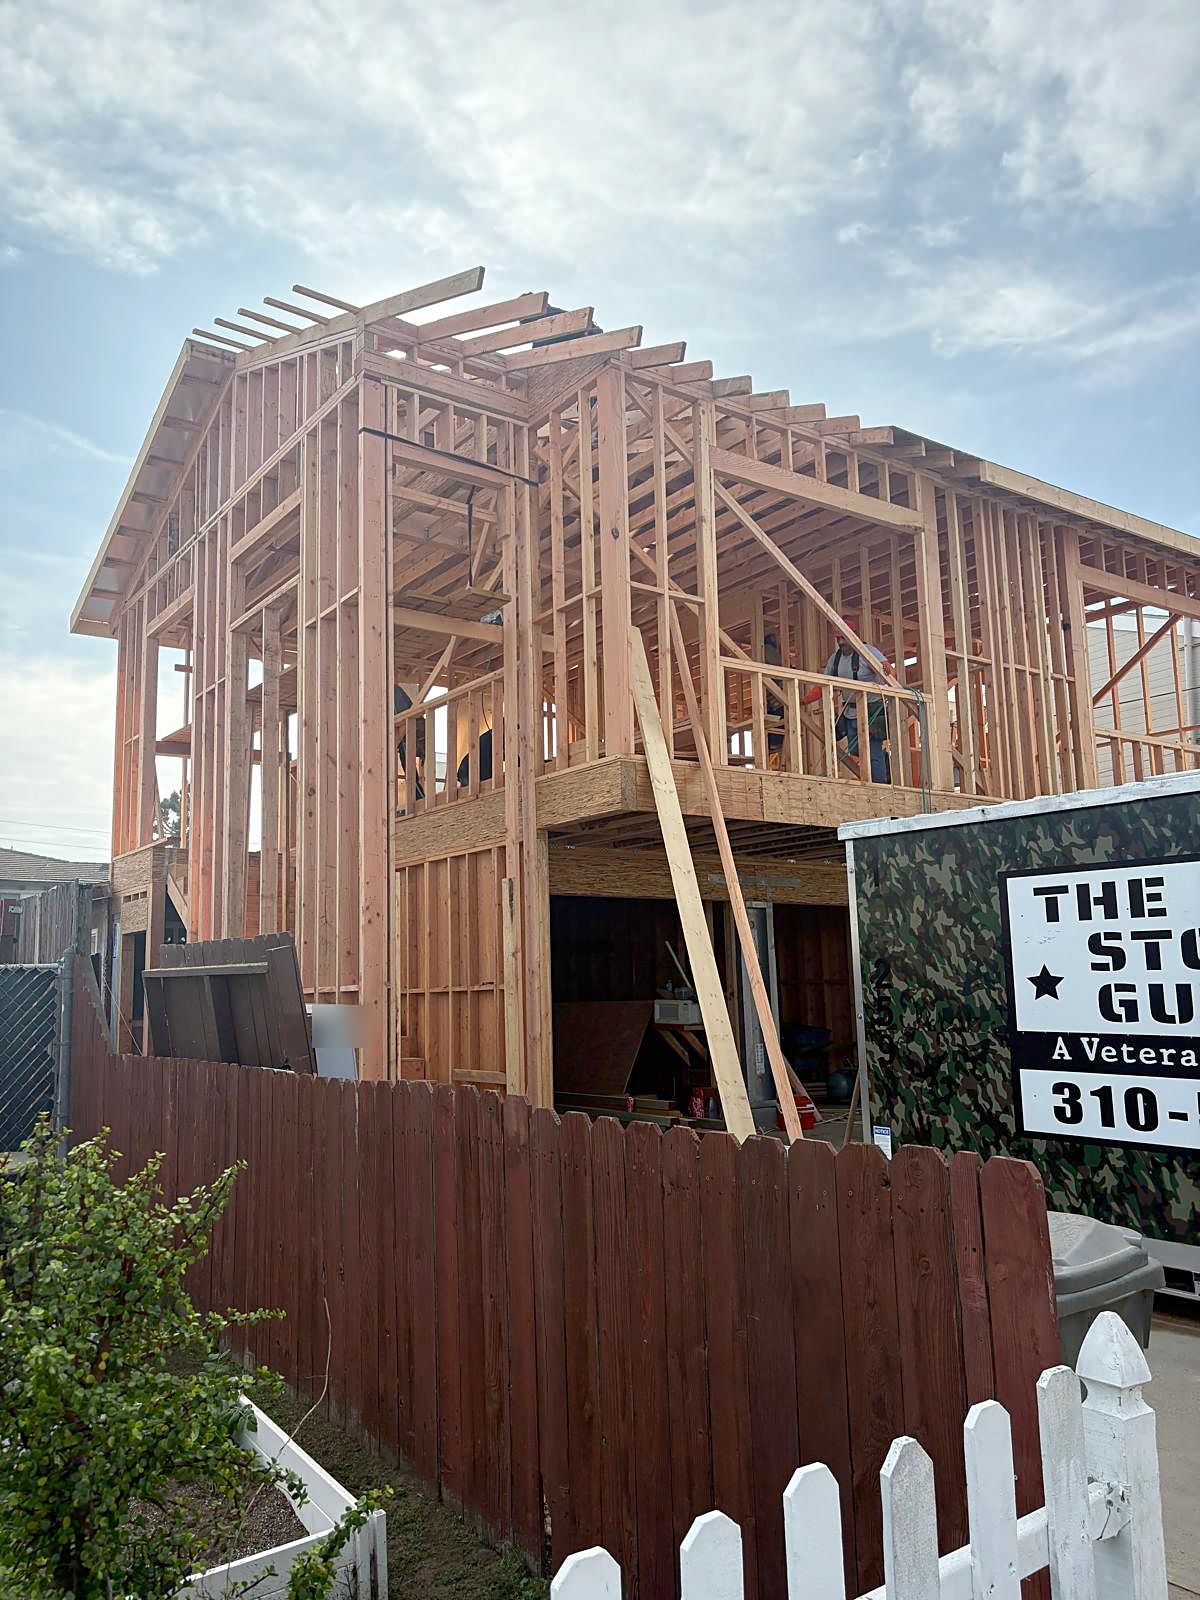
 During framing
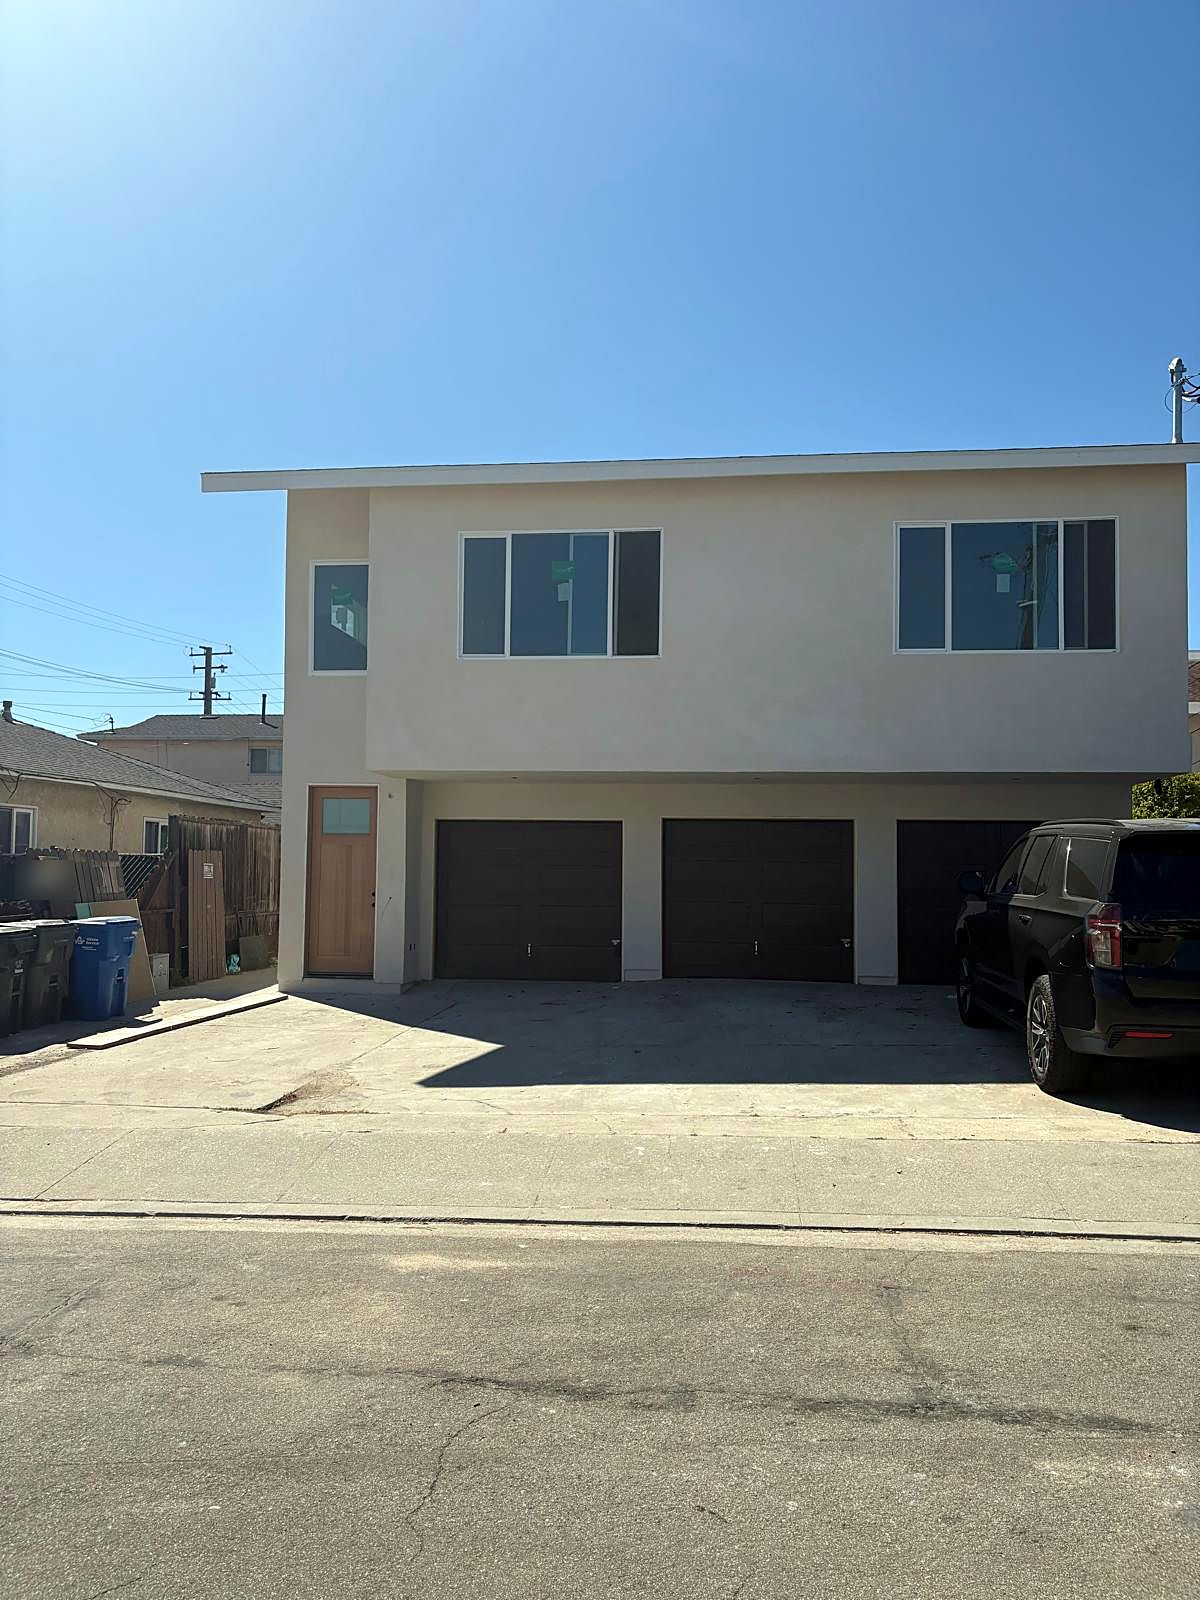 Finished
Second-story ADU over a garage
A new ADU built on top of a three-car garage, taken from framing to finished stucco.

Add space for family, guests or rental income. We design, permit and build backyard ADUs, garage conversions and room additions from start to finish.
California law now makes it easier to add an accessory dwelling unit on most single-family lots. We manage feasibility, plans, city approval and construction, working with trusted architects and engineers, so you deal with one point of contact the whole way.
Most remodeling stress comes from not knowing what happens next. Here is exactly what to expect.
We visit your home, listen to what you want, and measure the space.
You pick materials with us and get a line-by-line scope and a fixed price before any work starts.
We coordinate the plans with our trusted architects and engineers and take them through the city.
One project manager, daily updates, and a final walkthrough together.
During framingFinishedA new ADU built on top of a three-car garage, taken from framing to finished stucco.
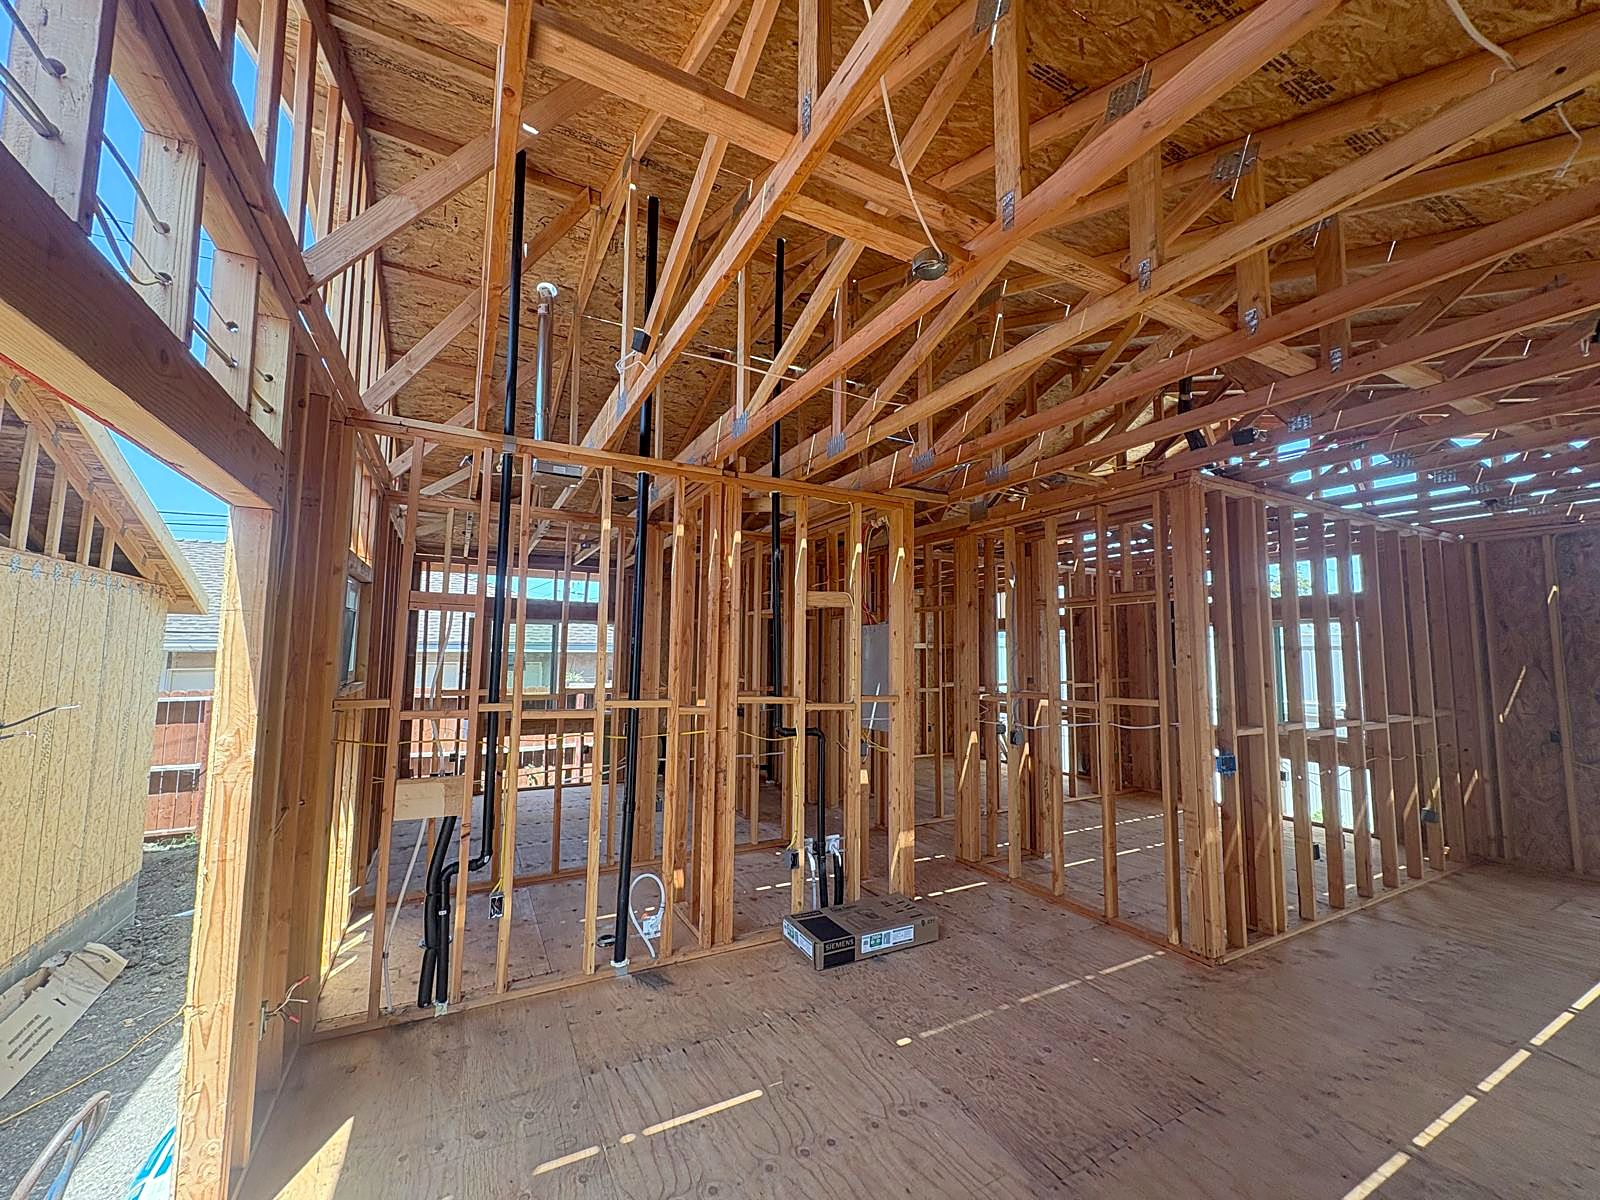
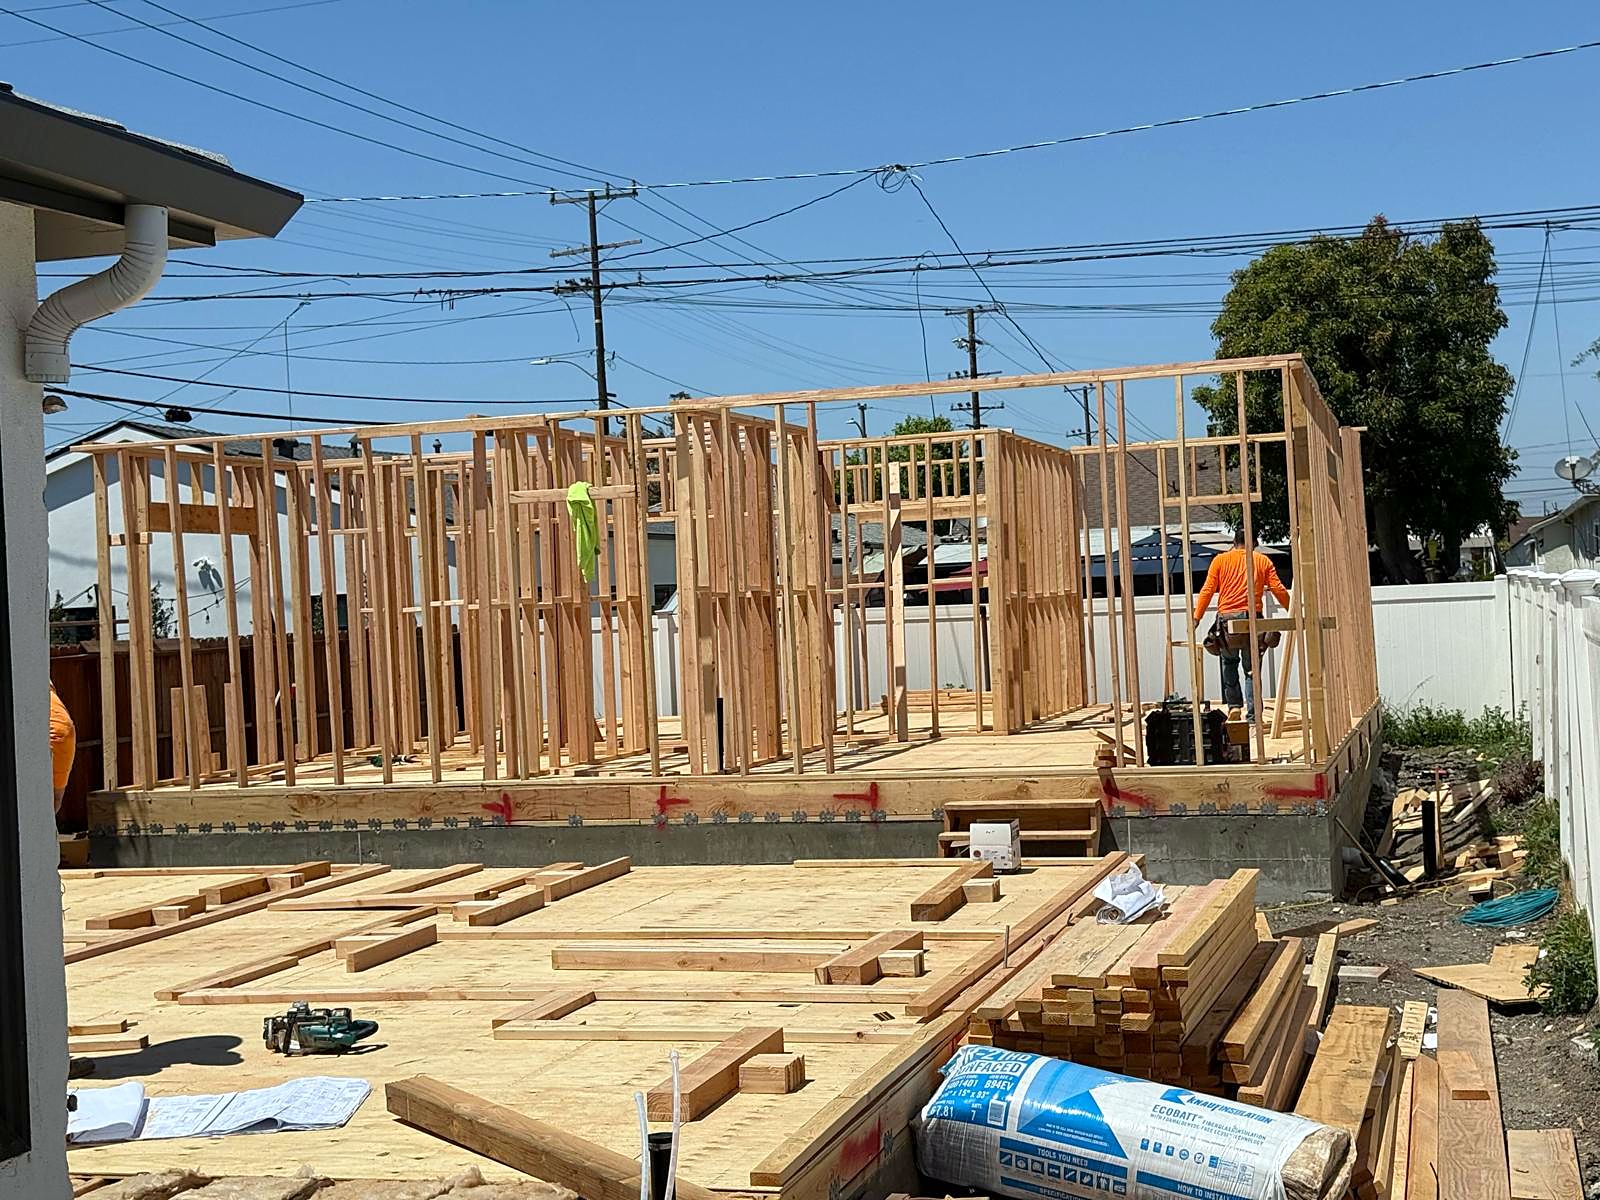 FramingRough-in
Two new ADUs on one lot, shown during framing and rough plumbing and electrical.
Most single-family lots in the South Bay qualify for an ADU or a junior ADU. We start with a free feasibility review of your lot, setbacks and utilities.
It depends on the city's permit process and the size of the ADU. We give you a full timeline for plans, permits and construction at the start.
Yes. We work with trusted architects and engineers to draw the plans, then take them through plan check and every city inspection.
Tell us a little about your project. We reply within 1 business day, or call us now at (310) 543-7500.